A revision stops being three jobs
Move, add or delete something on the drawing and the lists follow. The same edit, once.
Space, equipment, audience flow and cabling on a single layout. Change the layout, and the equipment list and cable schedule change with it.
For people who have to hand over a drawing — and shouldn’t have to open CAD to do it.
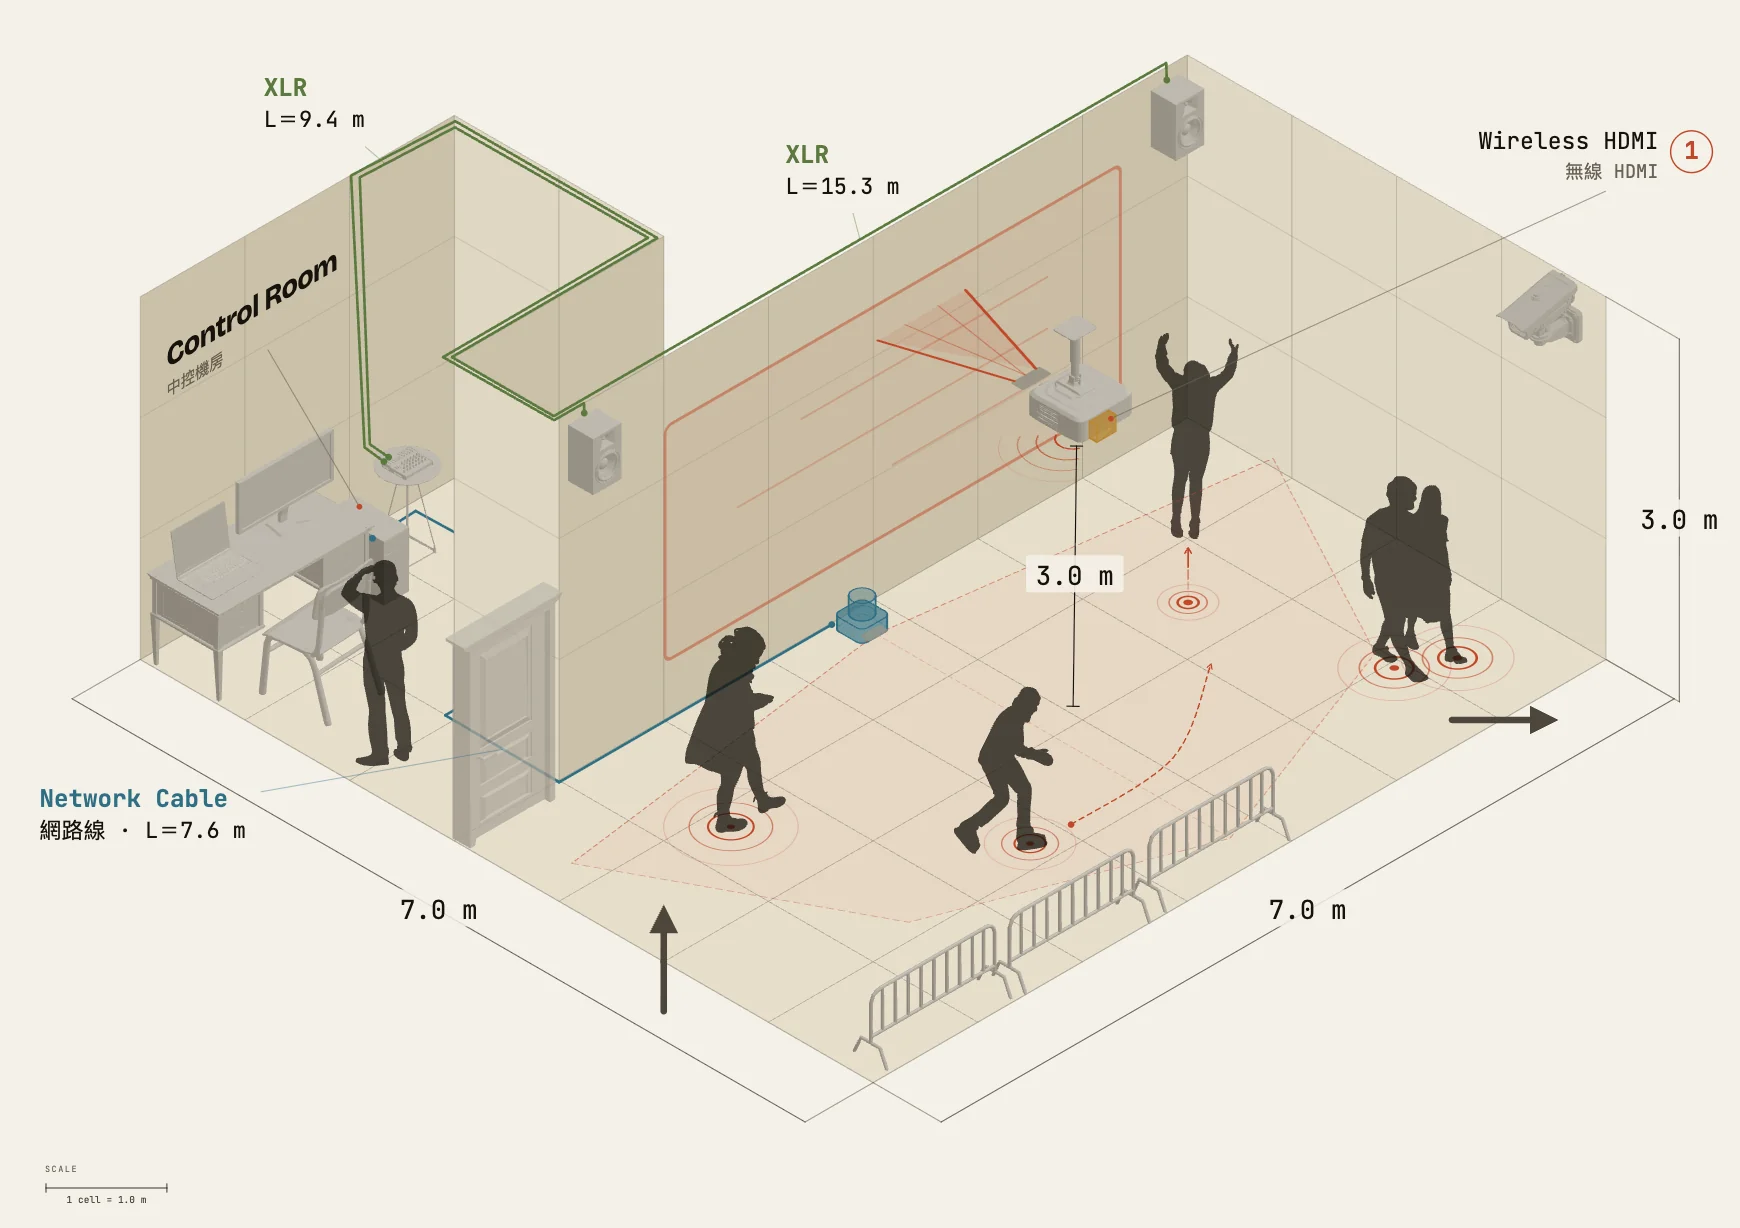
A layout drawing to scale: equipment and signal runs labelled, legible to a client, buildable on site. Coloured blocks on a whiteboard never get this far.
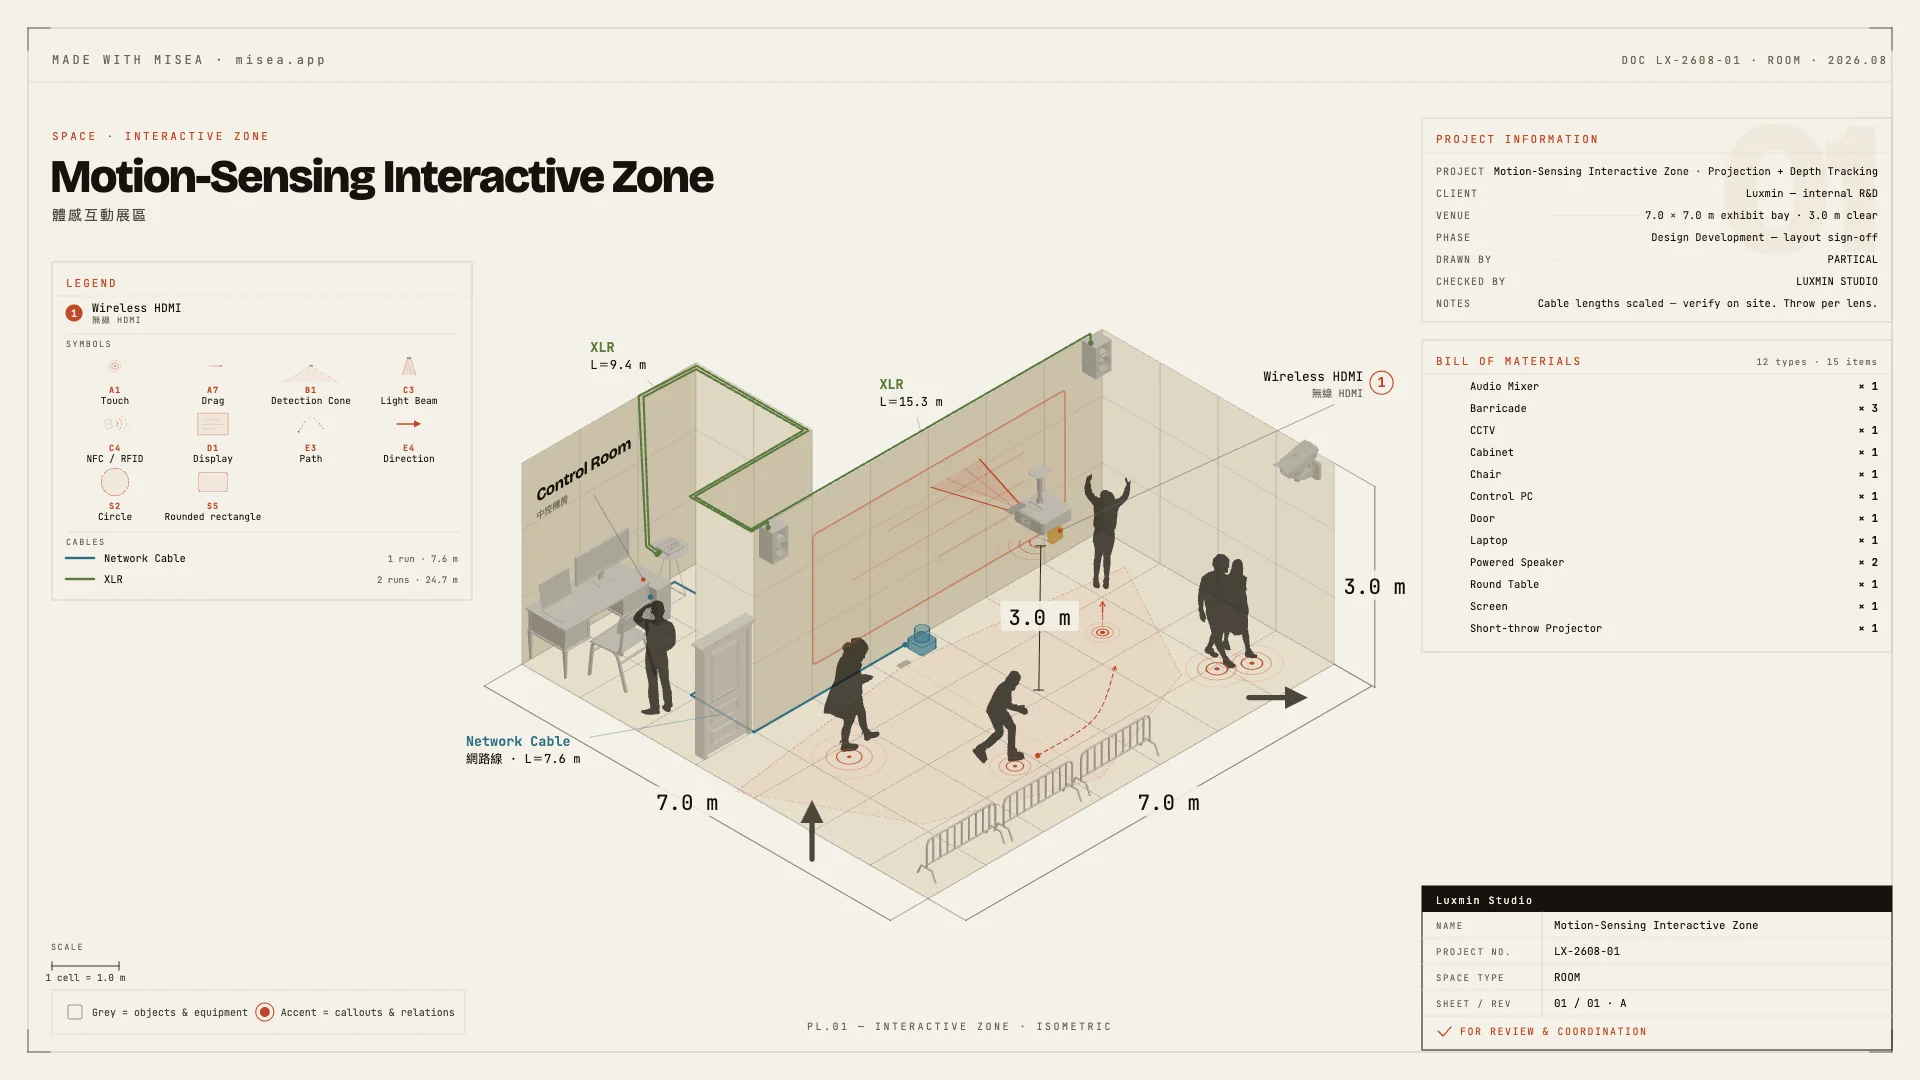
Project number, revision, sheet status, equipment schedule and legend are all on the sheet. This is what a hand-over looks like.
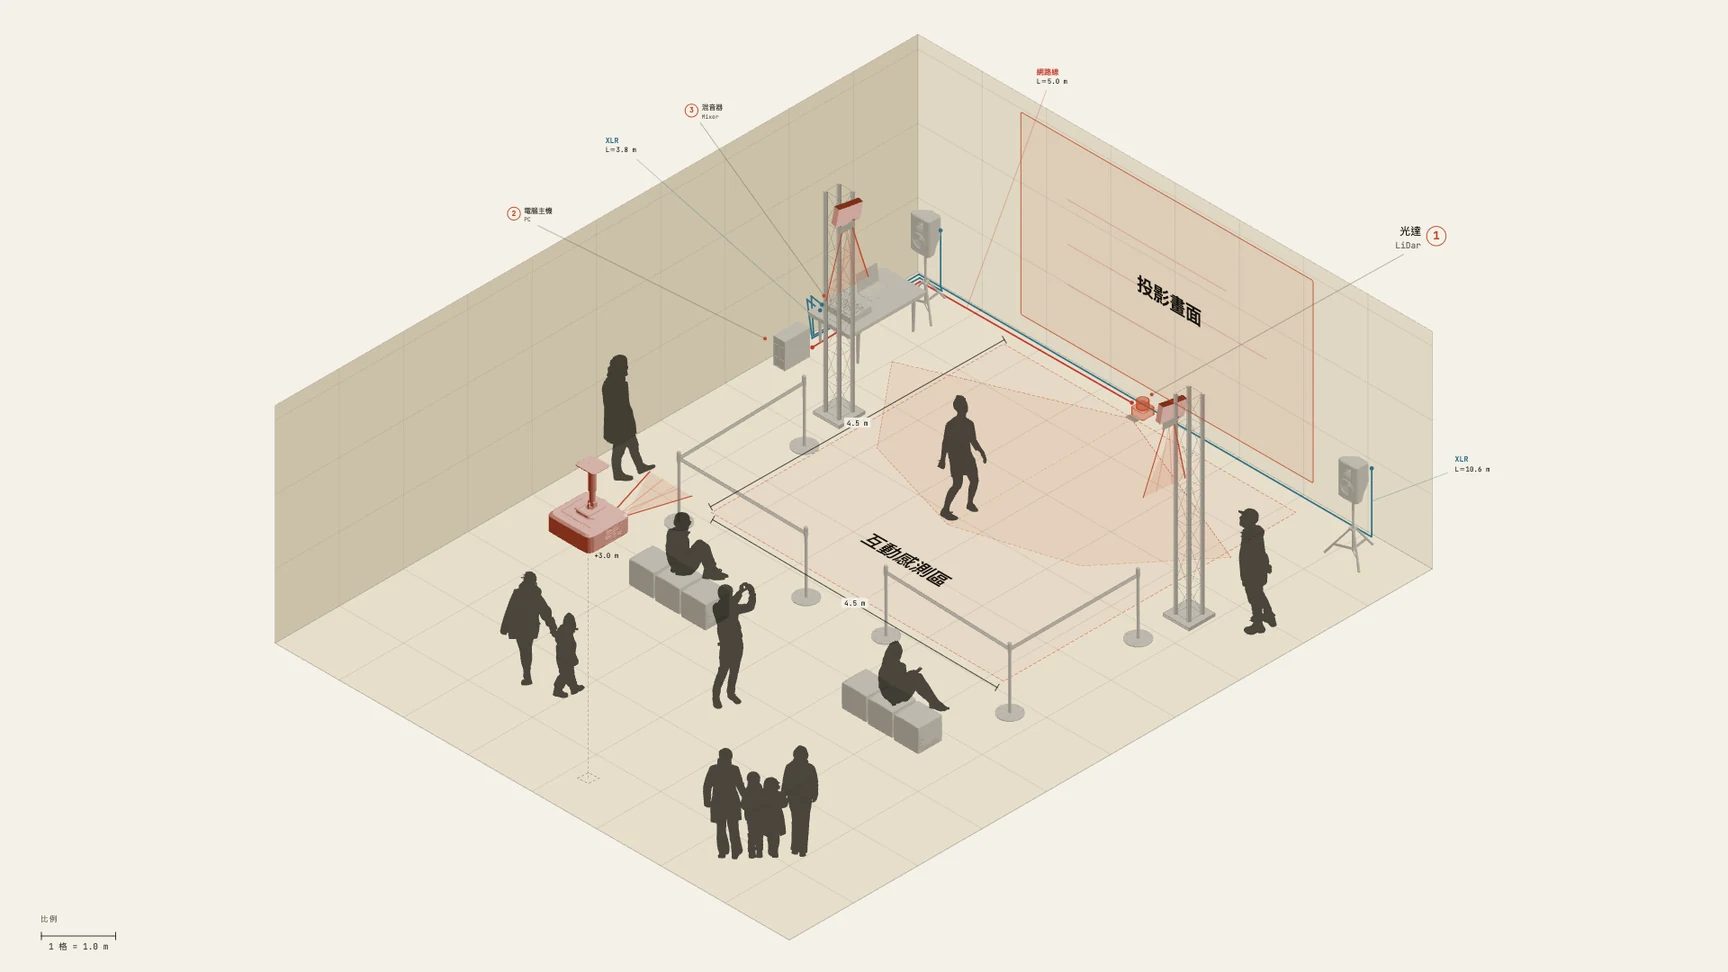
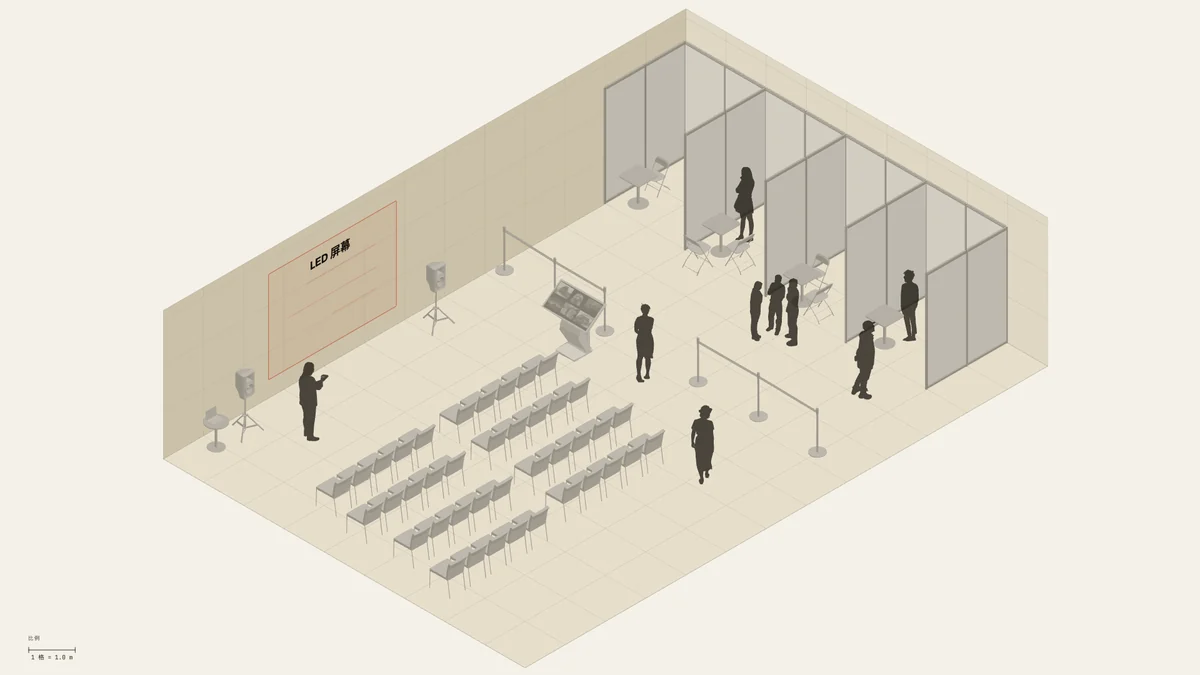
Different kinds of job, the same way of drawing.
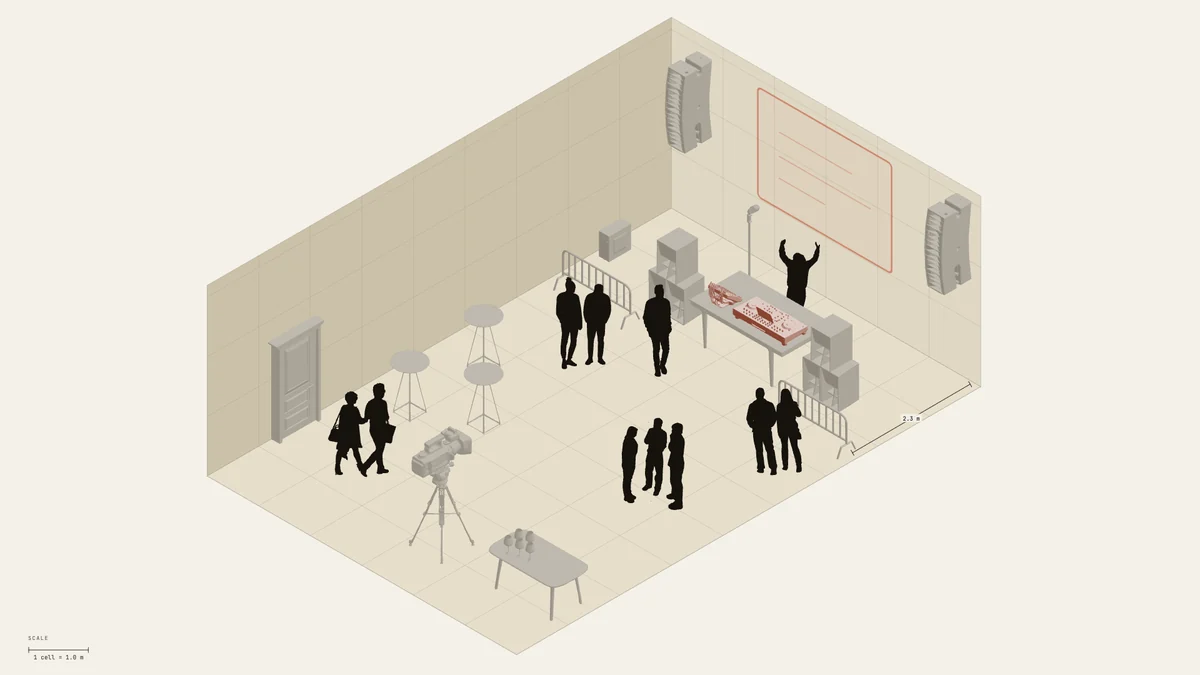
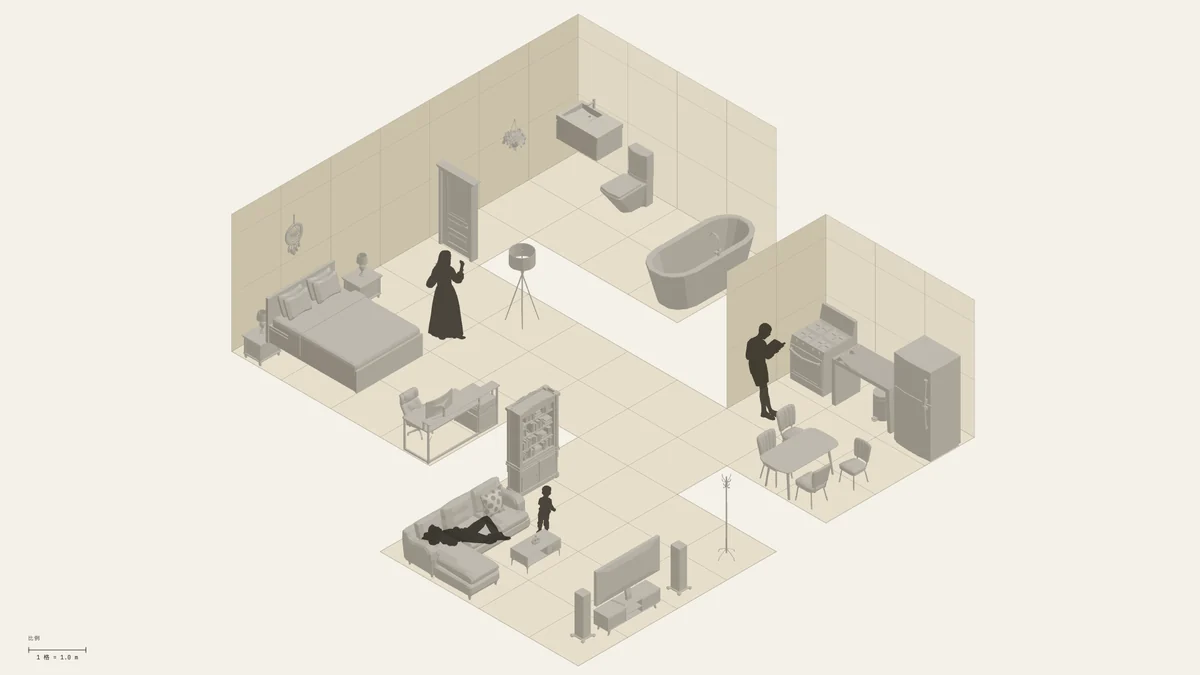
Why Misea The problem
The layout is in a deck. The quantities are in a spreadsheet. The latest change is in a group chat. And the one person who can redraw it is on three other jobs.
Move, add or delete something on the drawing and the lists follow. The same edit, once.
Producers, PMs and designers can each put a clear layout together. The jobs stop queuing behind the one colleague who opens CAD.
One read-only link, always the current version. Nobody compares screenshots in a group chat any more.
Features What is on the drawing
Everything on the drawing carries a name, a spec and a tag — and all of it exports with the drawing. Position is only one of them.
LAYOUT
Start from a common room size, or draw your own: L-shapes, islands and door openings all work (Pro). Open it and go.
PLACE
330+ isometric and plan assets, each with its own size, orientation and height off the floor. Put people in and the drawing gains scale.
CONNECT · NOTE
Where the audience goes, where they look, how the devices connect. Dimensions, specs and site notes all stay on the drawing.
SHARE
The equipment list and cable schedule follow the layout, and a filled-in title block is ready to hand over. Discuss on a link — change the layout and the link is the current version.
Free to use · No sign-up, no credit card
See it work Every clip is an unedited screen recording
No animation, and nothing done to the footage except speed. Pick the one you came for.
Move the projector back a metre, add a signal run, delete two chairs — the equipment list and cable schedule move as you do it. The spreadsheet step is gone. “New drawing, last week’s list” is the kind of mistake you normally find on the day you order.
PLANNING
Turn a site survey into a layout the client can sign off on. The spec document can wait.
DESIGN
Propose before anyone models anything — then do the revisions in the same place.
INTERACTIVE
Projection, sensors and machines — and the signal and power between them.
ON SITE
Positions, tags, runs and the current revision — on the drawing, not in the chat log.
Misea began as an internal tool at Luxmin.
We build interactive experiences and exhibitions. Before every build we had to draw the room, the projection, the sensors and the audience flow into one picture, so that design, technical, client and crew were looking at the same thing. Nothing we could find fitted the job, so we made one for ourselves.
We showed it around, and plenty of people in the trade had the same problem — some asked whether they could use it. So we cleaned it up and opened it up.
The Misea you are using grew out of one real project after another.
It will not suit every way of working. But redrawing, hunting for versions and explaining the same thing twice — those it really does take off your hands.
Everything in place, before it becomes real.
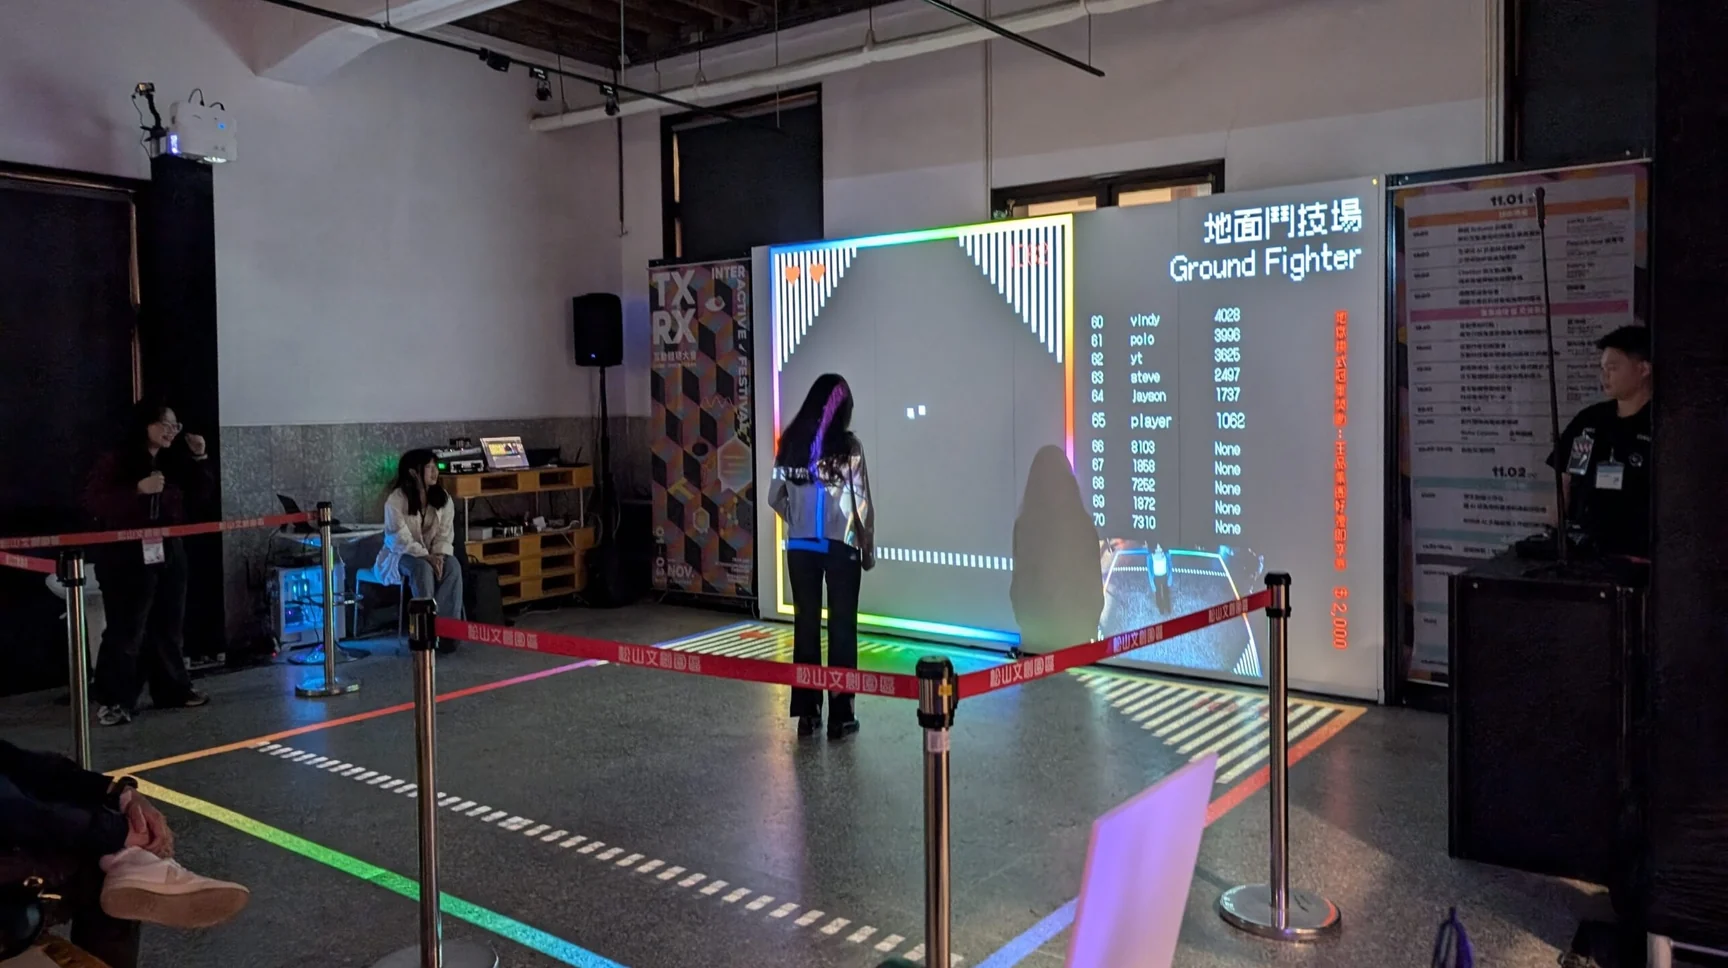
Originally built as an internal tool by Luxmin, an experience design and creative engineering studio.
Plans Pricing
Free is not a trial: the asset library, the editor, title blocks and schedules are all in it, and exported images carry no watermark. Move to Pro for professional formats and unbranded hand-over.
Free
$0Free plan
No time limit, no countdown
For a first look, concept planning, personal work and the occasional layout.
Without an account
With a free account
No credit card
Pro
$19/mo, billed annually
$228 once a year · Switch to monthly, $24/mo
For designers and freelancers who draw regularly, run several projects at once and have to hand work over. Includes everything in Free.
Hand-over
Drawing
Projects
Cancel any time · 14-day refund window
Using it
Misea is for the early stages — proposals, layout discussions and site conversations — where you need the space, the objects and the equipment relationships legible to everyone at once. When the project needs detailed modelling, engineering calculation or construction documentation, the agreed layout goes on to CAD or a 3D tool. They divide the stages of the work between them; one does not replace the other.
Yes. Open the editor, build a layout and export PNG / JPG without creating an account, and the export carries no watermark.
In the browser you are using. Clearing browser data, changing device or switching browser may put it out of reach. Download a backup for anything that matters, or sign in and use cloud projects — Free comes with 3.
Exhibitions, pop-up spaces, interiors and commercial spaces, interactive installations, multimedia rooms, and any design job that has to be understood by several roles at once.
Yes. They are counted straight off the objects and runs on the drawing, so if the layout changed, the list is already current. You can set the outward-facing line-item names yourself (turning Mixer4 into the actual model, say) and choose which categories count towards purchasing.
Free already includes the whole editor, the whole asset library, title blocks, the equipment list and cable schedule, 3 cloud projects, read-only share links and PNG / JPG export. What Pro adds is hand-over: SVG / PDF / HTML export, XLSX / CSV export of the equipment list and cable schedule, and the option to remove the Misea attribution from the sheet and the share page.
Plans and payment
Annual works out at $19/mo, billed as $228 once a year. Monthly is $24/mo. The features are identical; annual saves $60 over a year.
There is no plan to withdraw it. Free keeps the full layout and editing capability, so that anyone can make a drawing.
Yes. We offer an education plan for enrolled students and teaching institutions — write to misea@luxmin.art with your school and course details.
Yes. After cancelling you keep Pro until the end of the period you have paid for, and the account then returns to Free.
No. When the subscription ends, the projects you already have are kept — you can view, edit, update, download and delete them. If you hold more than the 3 that Free allows, you cannot add a new one until you are back under 3; existing share links keep working, and Misea branding returns the next time you generate a share. Resubscribing restores the Pro features.
Subscription payments are handled by Paddle. Misea never stores your full card details.
You can request one within 14 days of the transaction; eligibility follows Paddle’s policy and the applicable law. The full terms are in the refund and subscription policy.
The objects and runs on the drawing never have to be copied out a second time. Make your first layout for free, and decide about Pro once it is actually part of how you work.
Free to use · No sign-up, no credit card
If you get stuck, find a problem or want something that is not there yet, write to us — the people who read that mail are the people who make it.